Project Manager
Working in the property workspace
The property workspace is where you spend most of your day as a Project Manager. Each property opens to a workspace with its tabs across the top and a header strip with the property name, breadcrumb, metadata (Company, Building type, Date added, Area, Floors, Location, Status), and a per-tab context button. This page is the tab-by-tab tour from a PM's daily-work perspective: what each tab does for you, why one or two might be missing on some properties, and how to switch properties (return to the Properties page).
Landing in a property workspace
Open a property from the Properties page and the workspace opens. The first thing you see is the property header with the property name and a short metadata strip. Below that, the tab bar runs across the top of the work area with one tab per surface. Below the tab bar, the active tab's content fills the rest of the screen.
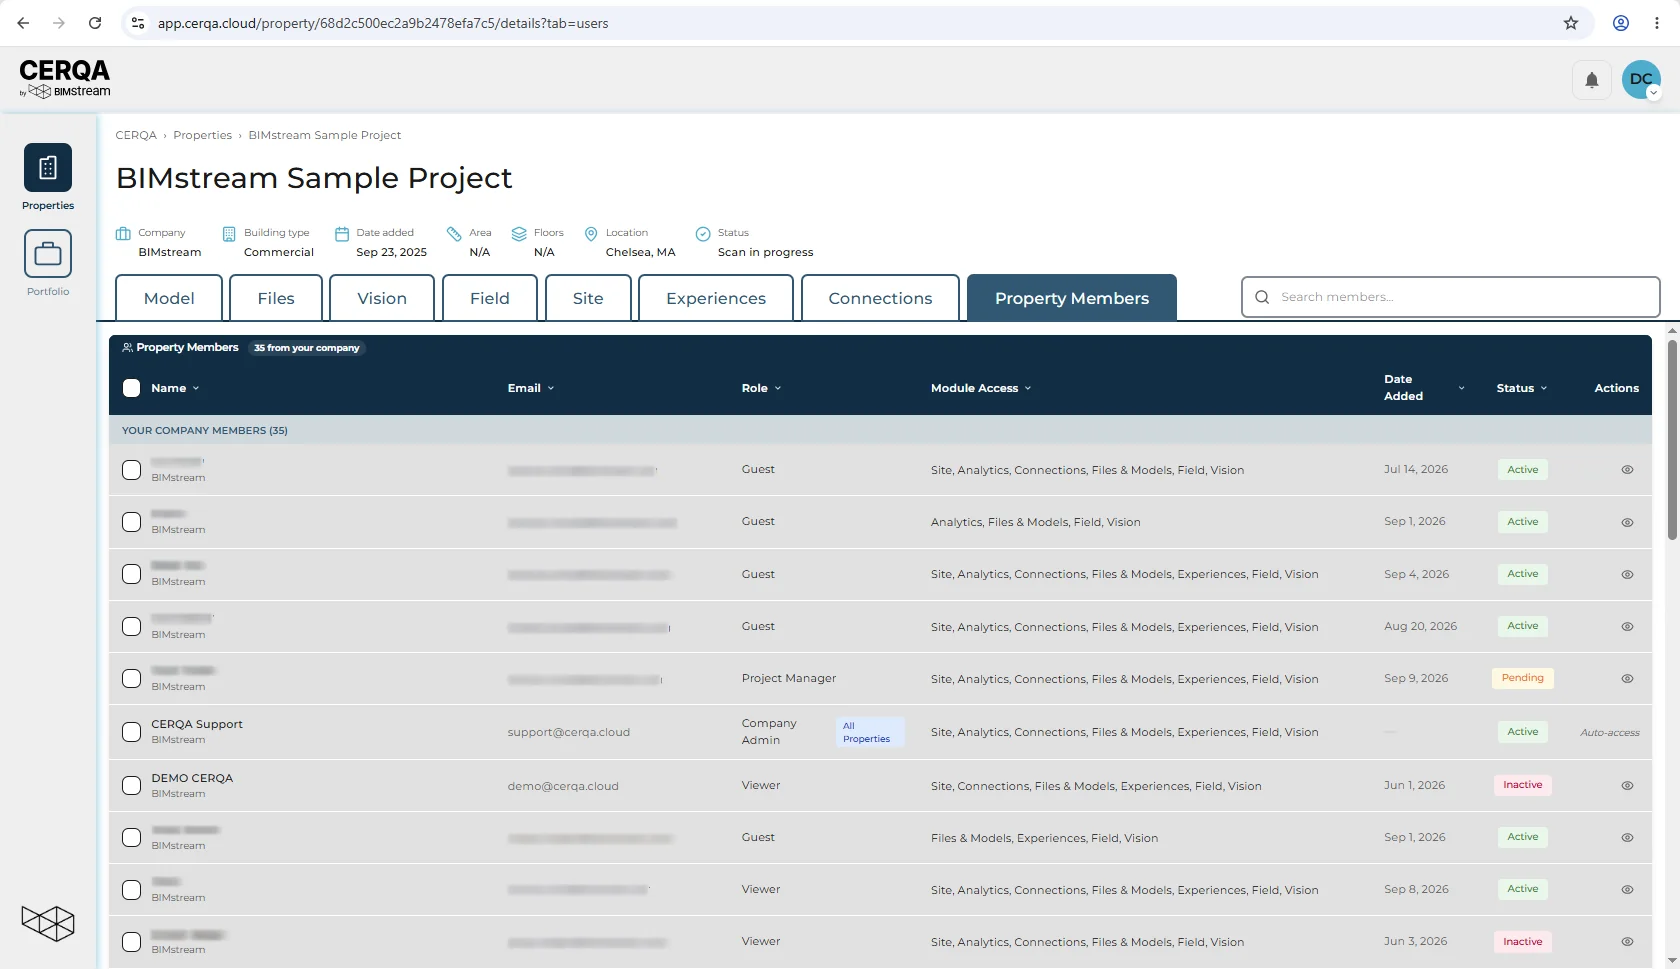
The property header and switching between properties
The header carries several elements: the property name and breadcrumb on the left, a metadata strip on the right showing high-level fields (Company, Building type, Date added, Area, Floors, Location, Status), and a per-tab context button in the top-right that varies by tab (e.g. Edit Property on most tabs, Add LEED Mapping on Connections; some tabs such as Property Members may show no button). There is no header-level property picker inside a workspace, and no workspace-wide action menu.
To switch to a different property, return to the Properties page - the map and list view CERQA opens on after sign-in - and click another property. See F-03 - Navigating properties for the Properties-page tour (Map view, List view, search).
Tab-by-tab tour - what each tab does for you
Every workspace has the Model, Files, Vision, Field, and Property Members tabs; companies with the Site, Experiences or Connections module see those as well. Each tab has its own deeper reference piece; here is the quick orientation for what to expect when you land on each.
- 1Model - The 3D BIM viewer. Orbit, pan, zoom; isolate individual floors; filter by Workset or Phase; read element data via the BIM Intelligence panels; save views. Full reference in M-01 - 3D Model Viewer overview.
- 2Files - The Files & Models module surface for the property. Drawings, specs, photos, BIM models, videos, and other documents live here. Single-pane file list with breadcrumb navigation (folders and files appear as rows in the same pane; click a folder row to drill in). Full reference in D-01 - Files & Models module overview. For the upload + organize flow that you'll do most days, see PM-03 - Uploading and organizing files.
- 3Vision - 360 photo walkthroughs of the property. Floor plan with pin markers for each capture location; click a pin to enter the 360 view. Full reference in VS-01 - Vision & 360 walkthroughs overview.
- 4Field - Location-tagged observations as pins on the floor plan. Plan-plus-pins layout with a pin list in a side panel, click-a-pin-to-open-360, and a split view; the plan is filtered by date. Full reference in FL-01 - Field overview.
- 5Site - Aerial / drone-derived 3D content (photogrammetry output, point clouds, orthophotos). Appears when your company has the Site module. For the upload mechanics, see CA-10 - Uploading aerial models.
- 6Connections - The hub for third-party data integrations on the property (LEED certification and ENERGY STAR). Full reference in CA-11 - The Connections tab. Note: the Connections tab is module-gated; not every property shows it (see the next section).
- 7Property Members - The team roster for the property - who has access at what role. Visible to the roles that can see member details. Not module-gated; visibility follows role.
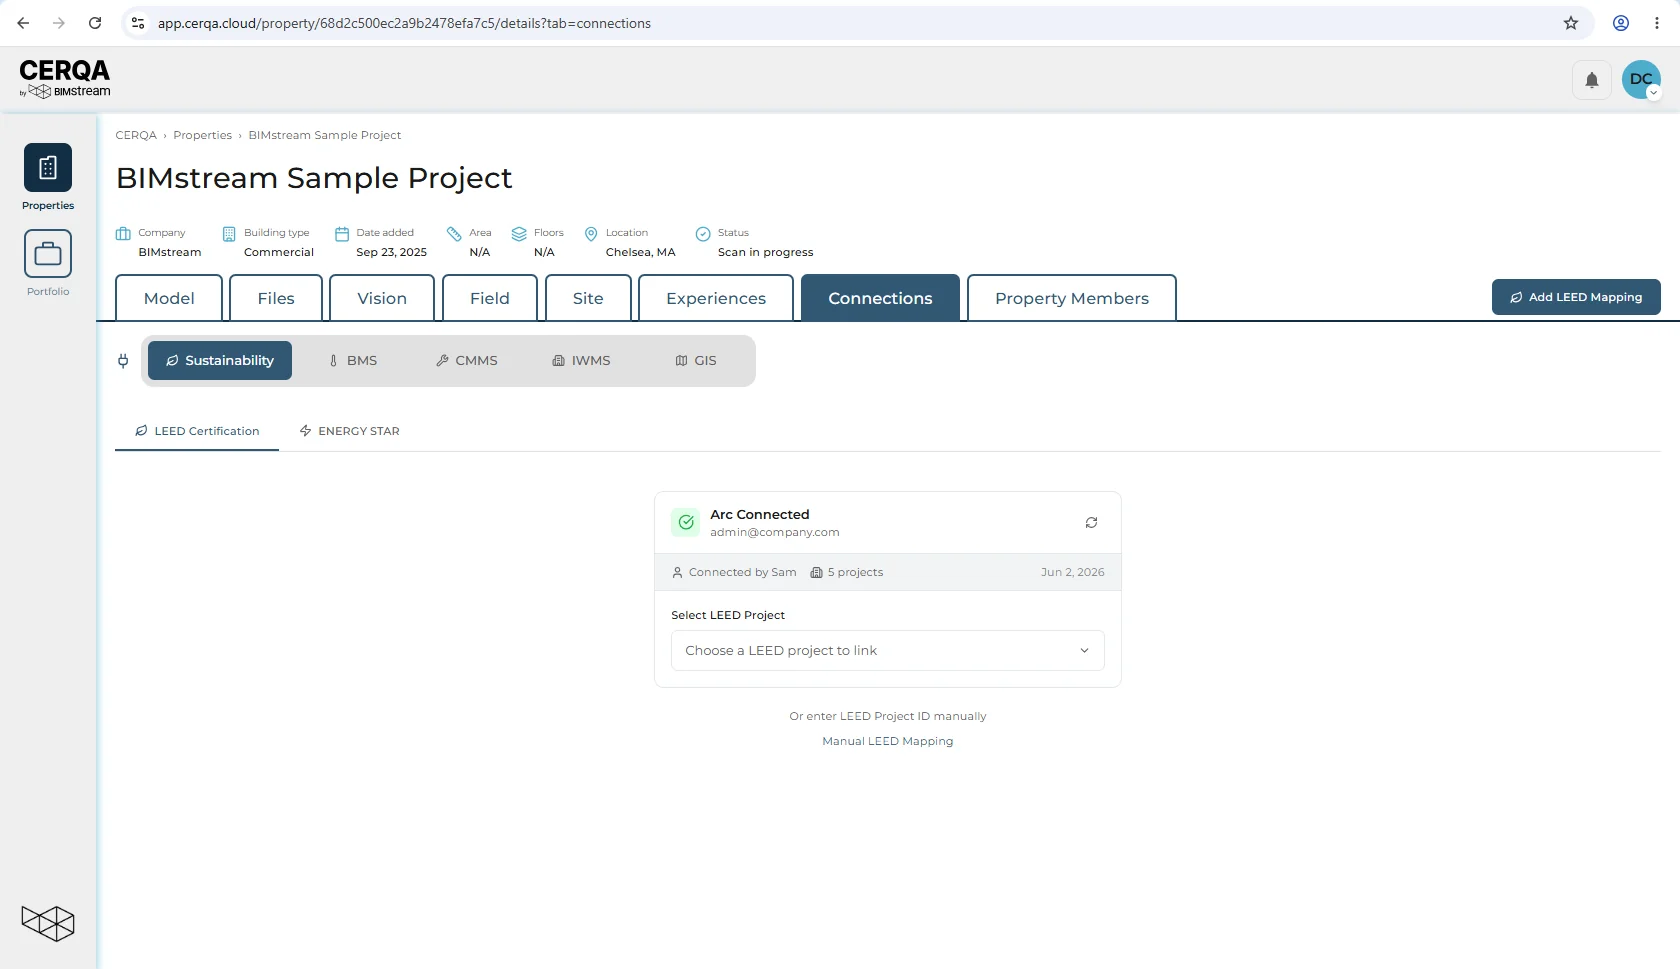
Why some tabs may be missing - module gating
Every tab except Property Members is tied to a module at the company level. If your company doesn't have a given module, the corresponding tab simply doesn't appear on properties at that company. This is a deliberate gating mechanism, not a bug. Project Team is role-gated rather than module-gated; you see it based on your role, not your company's module set.
If the Connections tab is missing, your company doesn't have the Connections module
This is the most-common confusion point. The Connections tab is gated by the Connections module at the company level. If a property is missing its Connections tab, that's why - the company doesn't have that module, so the tab does not appear. The Sustainability section inside Connections is where the Energy Star and Arc/LEED integrations live. For the full module-to-tab map plus the missing-tabs-vs-missing-buttons diagnostic (module gap vs role gap), see CA-07 - Module gating reference, especially its Recognizing missing tabs vs missing buttons section. If you need a module added for your company, that conversation is your Company Admin's (or your CERQA Account Manager's, via CA-14).
Related pieces
- PM-01 - What a Project Manager does in CERQA - the scope-setter for the PM role. PM-02 is the tab-by-tab tour of where that work happens.
- PM-03 - Uploading and organizing files - the most-used flow inside Files: upload, organize into folders, rename, share.
- PM-07 - Sharing with external partners - the cross-company partner-sharing boundary doc for PMs.
- CA-07 - Module gating reference - the complete module-to-tab map. Useful when a teammate asks why a particular tab is missing.
- F-04 - Roles and permissions - the complete role matrix. Useful when you wonder why a teammate can do something you can't, or vice versa.